
Join Login
900 S South Meadows Parkway, Unit APT 2721, Reno, NV 89521 Photo

5 Photos

900 S South Meadows Parkway, APT 2721
Reno, NV 89521
$459,000
2 Beds | 2 full Baths | 1175 sqft

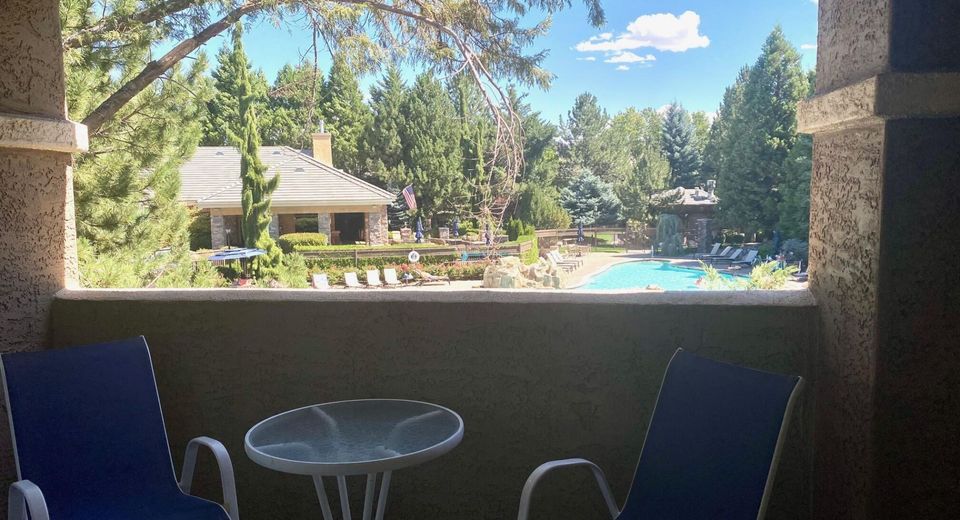
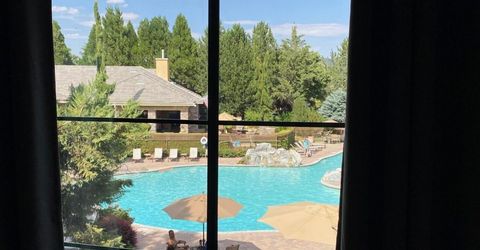
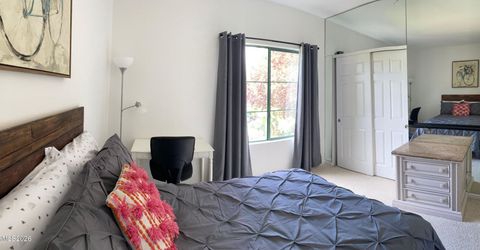
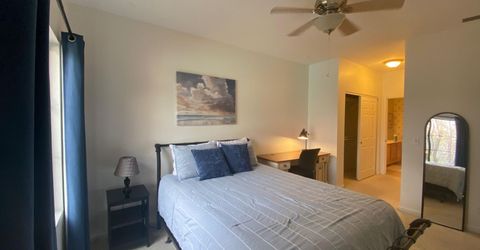
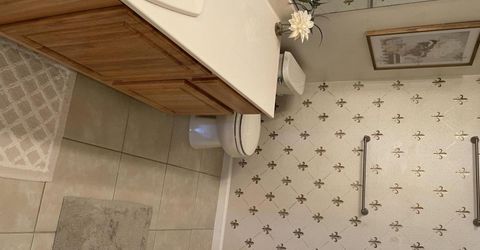
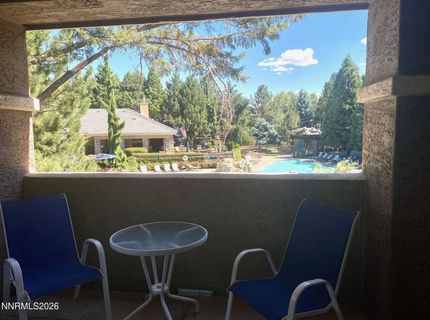
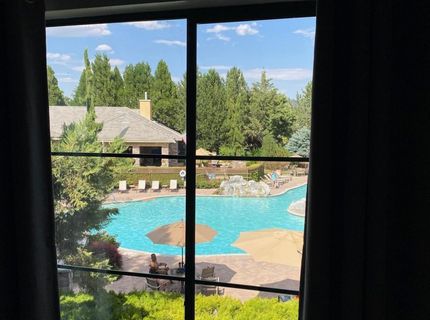
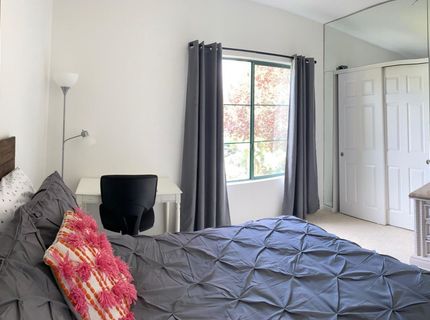
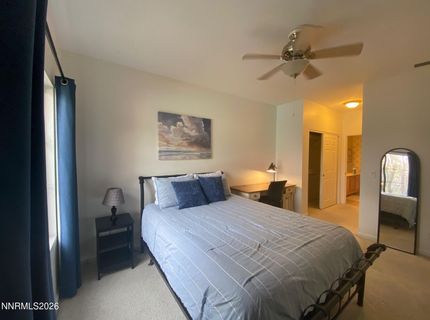
Premium location End Unit set just over the resort-style pool/hot tub area and steps to luxury clubhouse, fitness center, sport court, movie theatre and more. Kitchen features granite slabs, stainless steel appliances, pantry, & breakfast bar. Huge windows for natural light. Extra parking close by, Garage Door Professionally serviced, Primary bedroom with two closets. Carpet recently updated.In addition to resort amenities, monthly HOA dues include water, sewer, snow removal & daily trash pickup., Located very close to back gate which opens up to Smith's Grocery store, several great restaurants, gas station & tons of services. Renown Hospital South Meadows down the street.

Listed By / Presented By

Listed By

Agency Name: CalNeva Realty
Agent Name: Wes Elliott
Agency Phone: 775-783-0777
Agent Phone: 775-232-5117

agent picture

Presented By

Agent Name: Norm Kitching
Agent Phone: 650.799.3494
Agency Title: Chase International Real Estate

IDX logo

Property Details

Property Type: Residential - Condominium
Cooling: Central Air
Fenced: Yes
Fireplaces: 1
Garage: 1 car attached
Heating: Forced Air, Hot Water
Roof Type: Tile
Stories: 2.0
Taxes: $2,904
Year Built: 1999
MLS ID: 260013986

Feature Descriptions

Additional Rooms: Entrance Foyer
Association Fee Includes: Maintenance Grounds, Security, Snow Removal, Trash, Common Area - Maintenance
City Limits: Yes
Construction Type: Site/Stick-Built
Cooling Y/N: Yes
Dining: Family Room Combination
Exterior: Stone, Stucco, Wood Siding
Family Room: Dining Room Combination
Fireplace: Gas, Living Room
Fireplace Y/N: Yes
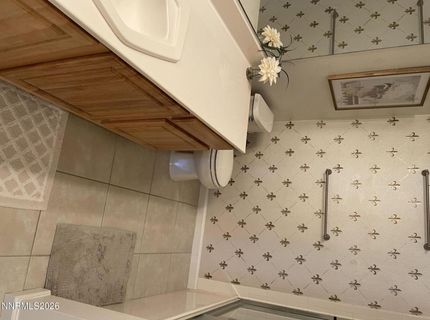
Flooring: Carpet, Porcelain
Foundation: Slab
Heating Y/N: Yes
HOA Amenities: Barbecue, Clubhouse, Fitness Center, Gated, Landscaping, Management, Pool, Recreation Room, Spa/Hot Tub, Parking
HOA Fee: $355/MonthlyAppliances:
HOA Y/N: Yes
Kitchen: Breakfast Bar, Built-In Dishwasher, Built-In Microwave, Disposal, Pantry
Laundry Features: In Unit, Washer Hookup, Laundry Room, Cabinets, Shelves, Electric Dryer Hookup
Living Room: High Ceilings
Lot Features: Greenbelt, Level
Master Bedroom: Ceiling Fan(s), Double Sinks, Tub/Shower Combination
OtherStructures: None
Parcel #: 160-924-04
Parking: Attached, Garage, Garage Door Opener
Patio/Porch: Deck, Covered
Pool Features: Fenced, Heated, In Ground, Outdoor Pool
Road Frontage: Private Road
Road Responsibility: Private Maintained Road
Security Features: Smoke Detector(s), Security Fence, Keyless Entry
Sewer: Public Sewer
Special View Info: Park/Greenbelt, Trees/Woods
Sprinklers: None
SQFT Living: 1175
Swimming Pool: Yes
Utilities: Cable Available, Electricity Available, Electricity Connected, Natural Gas Available, Natural Gas Connected, Phone Available, Phone Connected, Sewer Available, Sewer Connected, Water Available, Water Connected, Cellular Coverage, Internet Available, Internet Connected
Water: Public
Water Rights Y/N: No
Window Features: Drapes, Double Pane Windows, Vinyl Frames

Amenities

Ceiling Fan(s)
High Ceilings
Breakfast Bar
Pantry
Entrance Foyer
Rain Gutters

Schools

High School: Damonte
Middle School: Depoali
Elementary School: Double Diamond

Neighborhood Map

Driving Directions

Demographics

Estimate My Payments

  • Estimated Payment
    $1,397.41
  • Principal & Interest
    $1,021.54
  • Property Tax
    $242.00
  • Homeowner's Insurance
    $133.88
(Payments are an estimate and may vary by lender)

Mortgage Calculator

Change Payment Information

%
years/fixed
yearly
yearly (est.)
Contact Photo

We're Here to Help

Connect with our team of knowlegable local agents to guide your next move with style and grace.

Login to My Homefinder