
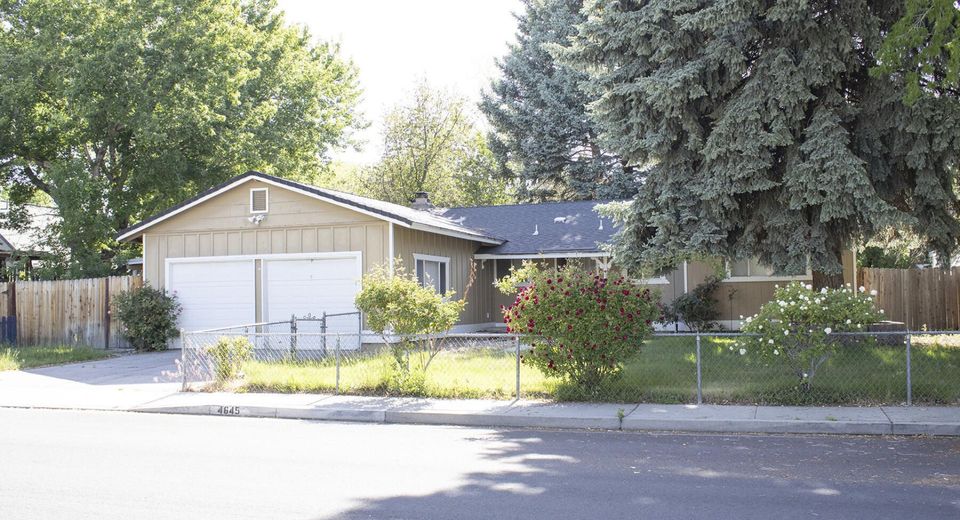
4645 Persimmon Road
Reno, NV 89502
Reno, NV 89502
$365,000
3 Beds | 2 full Baths | 1317 sqft | 0.19 Acreage
3 bedroom 2 bathroom, fenced front and back. Wood flooring throughout.
Listed By / Presented By
Listed By
Agency Name: Ferrari-Lund Real Estate South
Agent Name: Teri Bartl
Agency Phone: 775-850-7033
Agent Phone: 775-750-4414

Presented By
Agent Name: Norm Kitching
Agent Phone: 650.799.3494
Agency Title: Chase International Real Estate

Contact Agent(s) for More Information
Property Details
Property Type: Residential - Single Family
Cooling: Wall/Window Unit(s)
Fireplaces: 1
Garage: 2 car attached
Heating: Forced Air, Natural Gas
Lot Size: 0.19 Acres
Roof Type: Composition, Shingle, Pitched
Stories: 1.0
Taxes: $948
Year Built: 1964
MLS ID: 260011221
Feature Descriptions
Additional Rooms: None
Appliances: Dishwasher, Refrigerator, Oven
City Limits: Yes
Construction Type: Site/Stick-Built
Cooling Y/N: Yes
Days on Site: 1
Dining: Kitchen Combination
Exterior: Asbestos, Wood Siding
Family Room: Separate/Formal Room
Fencing: Back Yard, Front Yard
Fireplace: Wood Burning, Living Room
Fireplace Y/N: Yes
Flooring: Wood
Foundation: Crawl Space
Heating Y/N: Yes
Kitchen: Built-In Dishwasher, Built-In Single Oven
Laundry Features: In Garage
Living Room: Family Room Combination
Lot Features: Landscaped, Level, Sprinklers In Rear
Master Bedroom: None
OtherStructures: Shed(s)
Parcel #: 025-073-10
Parking: Attached, Garage, Garage Door Opener
Patio/Porch: Patio, Uncovered
Road Frontage: Public
Road Responsibility: Public Maintained Road
Security Features: Smoke Detector(s)
Sewer: Public Sewer
Sprinklers: Rear
SQFT Living: 1317
Utilities: Cable Connected, Electricity Connected, Natural Gas Connected, Phone Available, Sewer Connected, Water Connected, Internet Connected
Water: Public
Water Rights Y/N: No
Window Features: Triple Pane Windows, Metal Frames
Schools
High School: Damonte
Middle School: Vaughn
Elementary School: Smithridge
Demographics
Schedule a Showing
4645 Persimmon Road, Reno, NV 89502
Estimate My Payments
- Estimated Payment$997.79
- Principal & Interest$812.33
- Property Tax$79.00
- Homeowner's Insurance$106.46
Mortgage Calculator
Change Payment Information
Print This Listingx
Select a format below, new window will open and will prompt you to print.