
Join Login
14395 Skislope Way , Truckee, CA 96161 Photo

28 Total Photos [Click to View All]

14395 Skislope Way
Truckee, CA 96161
$2,100,000
4 Beds | 3 full Baths | 2507 sqft | 0.48 Acreage

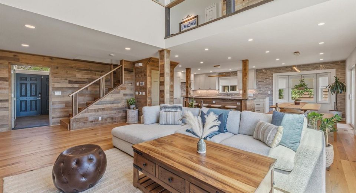
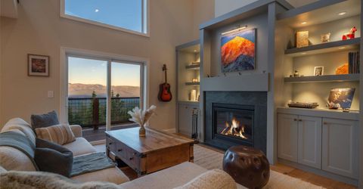
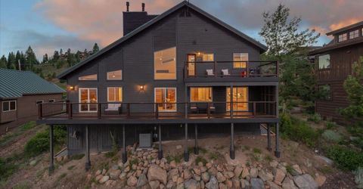
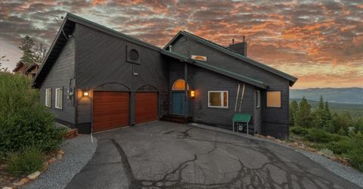
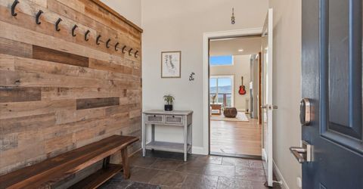
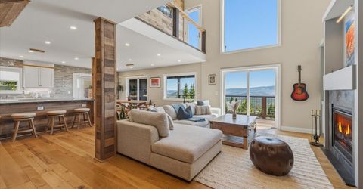
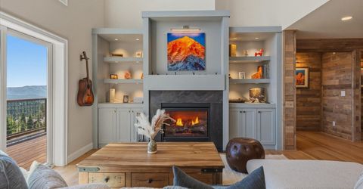
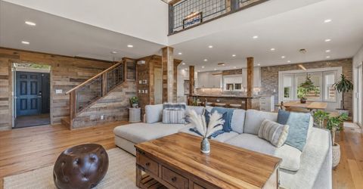
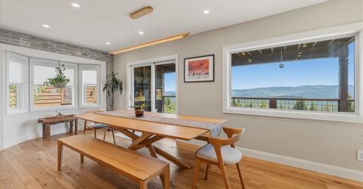
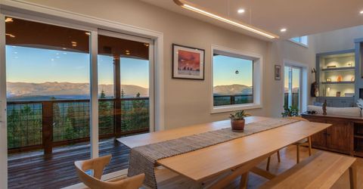
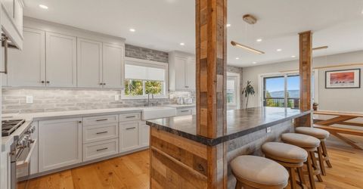
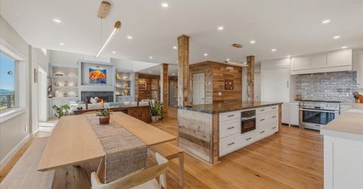
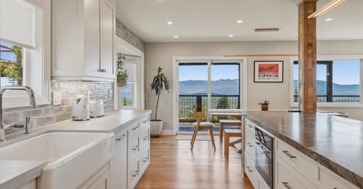
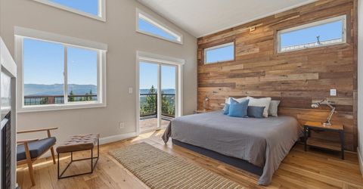
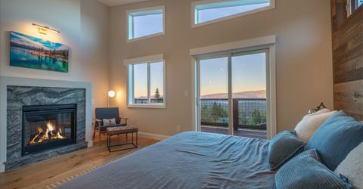
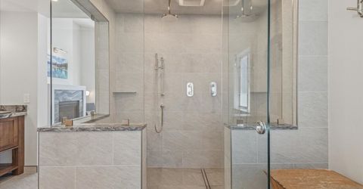
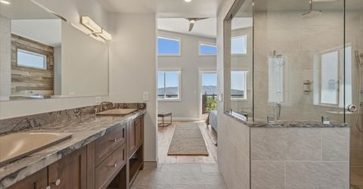
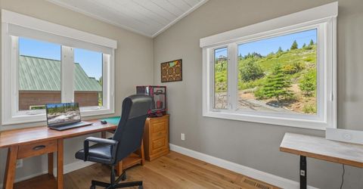
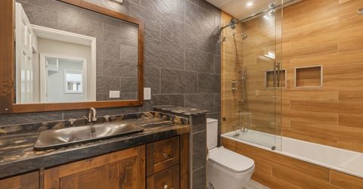
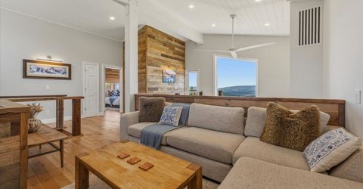
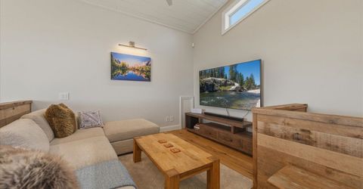
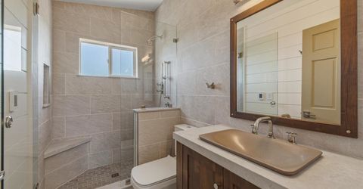
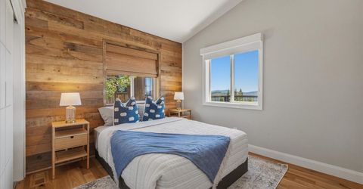
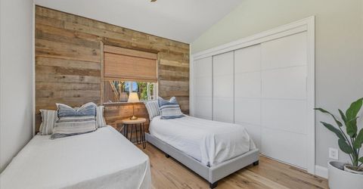
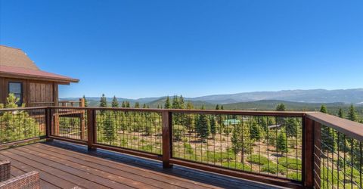
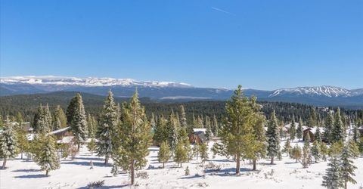
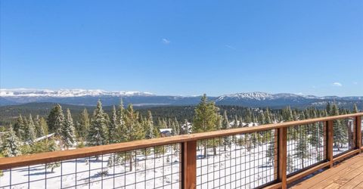
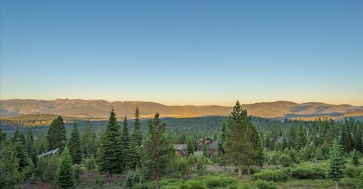
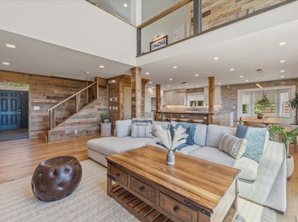
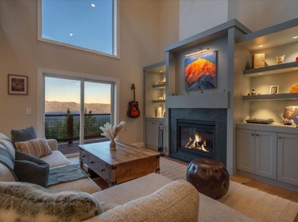
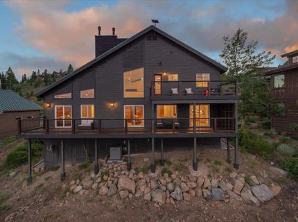
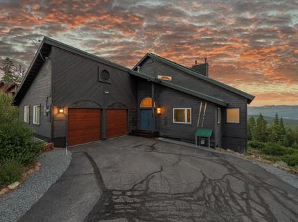
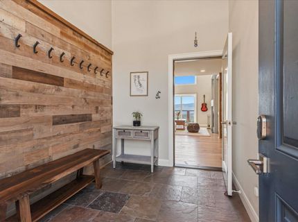
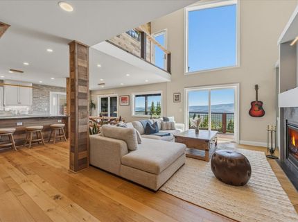
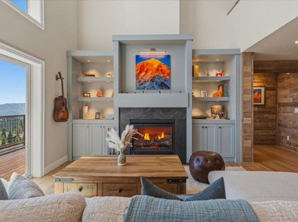
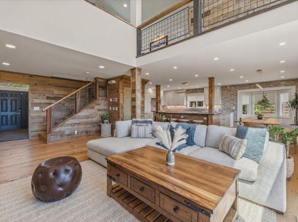
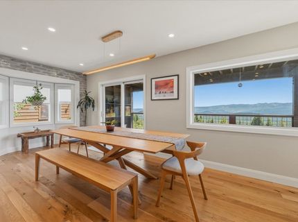
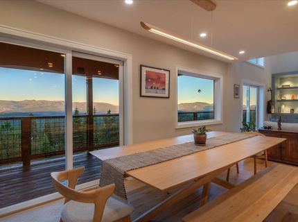
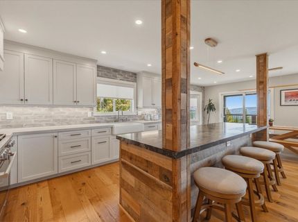
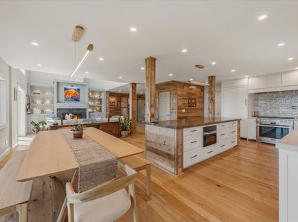
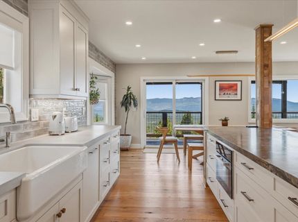
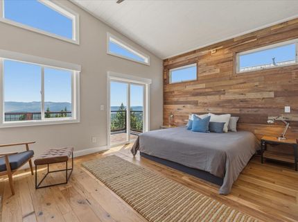
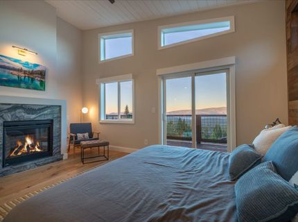
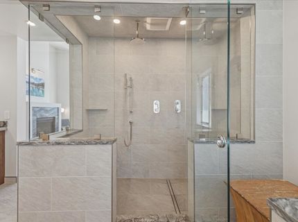
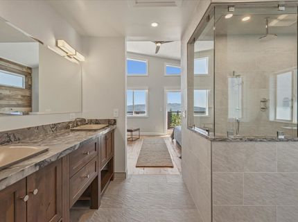
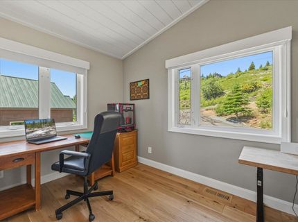
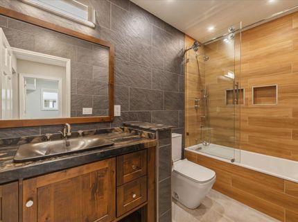
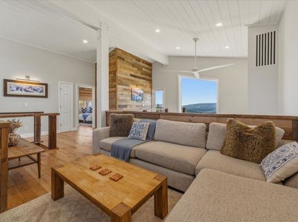
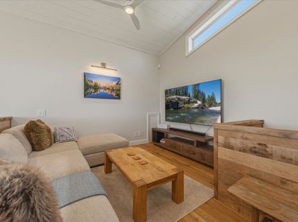
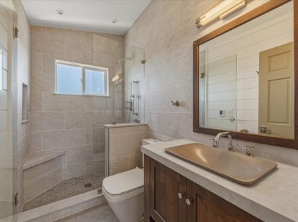
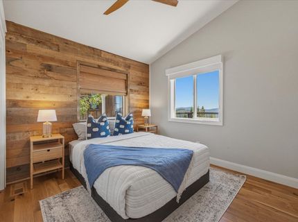
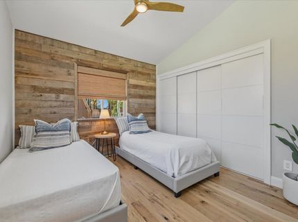
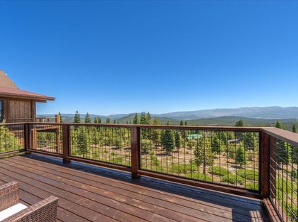
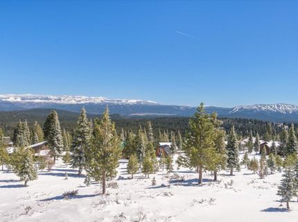
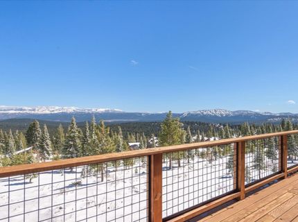
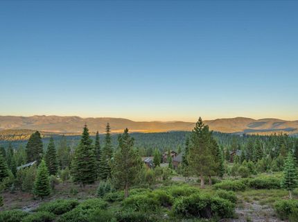
There are homes that have been updated, and then there are homes that have been completely reimagined. Welcome to 14395 Ski Slope Way where modern mountain design, elevated craftsmanship, and panoramic Sierra views come together in a way that is rarely seen in Tahoe Donner. From the moment you walk in, the experience is unmistakable. Walls finished to a smooth, contemporary texture. Sunlight pouring through dramatic floor-to-ceiling windows. Wide-plank white oak floors grounding the space in warmth and sophistication. Every surface, every system, every detail thoughtfully rebuilt from the inside out. This is not a cosmetic remodel. This is a full transformation. The heart of the home opens effortlessly?an expansive great room designed for gathering, anchored by custom reclaimed barn wood accents and framed by sweeping views of the Carson Range, Northstar, and beyond to Stampede and Prosser reservoirs. Step out onto the oversized deck and take it all in, morning light, alpenglow evenings, and the kind of quiet that reminds you why you came to the mountains in the first place.The kitchen is both refined and functional, featuring custom maple cabinetry with dovetail construction, soft-close details, and a curated mix of leathered quartzite and Caesarstone surfaces. It's a space designed for everything from slow mornings to lively dinners with friends after a day of adventures. The main-level primary suite offers a private retreat, complete with its own fireplace and a sense of calm that feels worlds away. A guest room or office, additional full bath, and a spacious laundry room complete this level making single-level living effortless. Upstairs, a second living area creates flexibility for guests or family, along with two additional bedrooms and another full bath all opening to a second expansive deck with elevated views. Behind the beauty is substance: fully rewired electrical, solar with Tesla battery, SPAN smart panel, hydronic in-floor heating, new forced air system with A/C, and thoughtfully integrated Lutron lighting throughout. Even the decks and fireplaces are brand new, nothing overlooked, nothing left undone. Set within Tahoe Donner, one of Truckee's most sought-after communities, you'll enjoy access to private amenities including golf, skiing, a private beach on Donner Lake, fitness facilities, pools, trails, and more offering a true four-season lifestyle. This is the rare opportunity to own a home that lives like new, feels like a retreat, and captures the essence of modern mountain living.

Listed By / Presented By

Listed By

Agency Name: Engel & Volkers Truckee
Agent Name: Celia Klein

agent picture

Presented By

Agent Name: Norm Kitching
Agent Phone: 650.799.3494
Agency Title: Chase International Real Estate

IDX logo

Property Details

Property Type: Residential - Single Family
Garage: 2 car attached
Heating: Natural Gas, CFAH, Radiant, In Floor
Home Style: Chalet
Lot Size: 0.48 Acres
Roof Type: Metal
Stories: 2.0
Year Built: 1995
MLS ID: 20261454

Feature Descriptions

Appliances: Range, Microwave, Disposal, Dishwasher, Refrigerator, Washer, Dryer
Association Amenities: Beach Access, Pool, Tennis Court(s), Golf Course, Equestrian Center, Cross Country Skiing, Down Hill Skiing, Exercise Equipment, Other/See Remarks
Days on Site: 2
Exterior: Frame
Fireplace: Fireplace: Living Room, Master Bedroom, Gas Fireplace
Flooring: Wood, Tile
HOA Fee: 3621/ Annually
Laundry: Laundry Room
Lot: Street
Parcel#: 046160022000
Parking: Two, Attached
Parking Notes: Two, Attached
Patio/Porch: Deck(s): 2
Sewer: Utility District
Special View Info: Panoramic, Mountain(s)
Topography: Downslope
Utilities: Natural Gas Available
Water: Utility District

Amenities

High Ceilings
Loft

Neighborhood Map

Driving Directions

Demographics

Estimate My Payments

  • Estimated Payment
    $5,286.19
  • Principal & Interest
    $4,673.69
  • Property Tax
    $0.00 (data not provided by mls)
  • Homeowner's Insurance
    $612.50
(Payments are an estimate and may vary by lender)

Mortgage Calculator

Change Payment Information

%
years/fixed
yearly
yearly (est.)
Contact Photo

We're Here to Help

Connect with our team of knowlegable local agents to guide your next move with style and grace.

Login to My Homefinder

Pixel